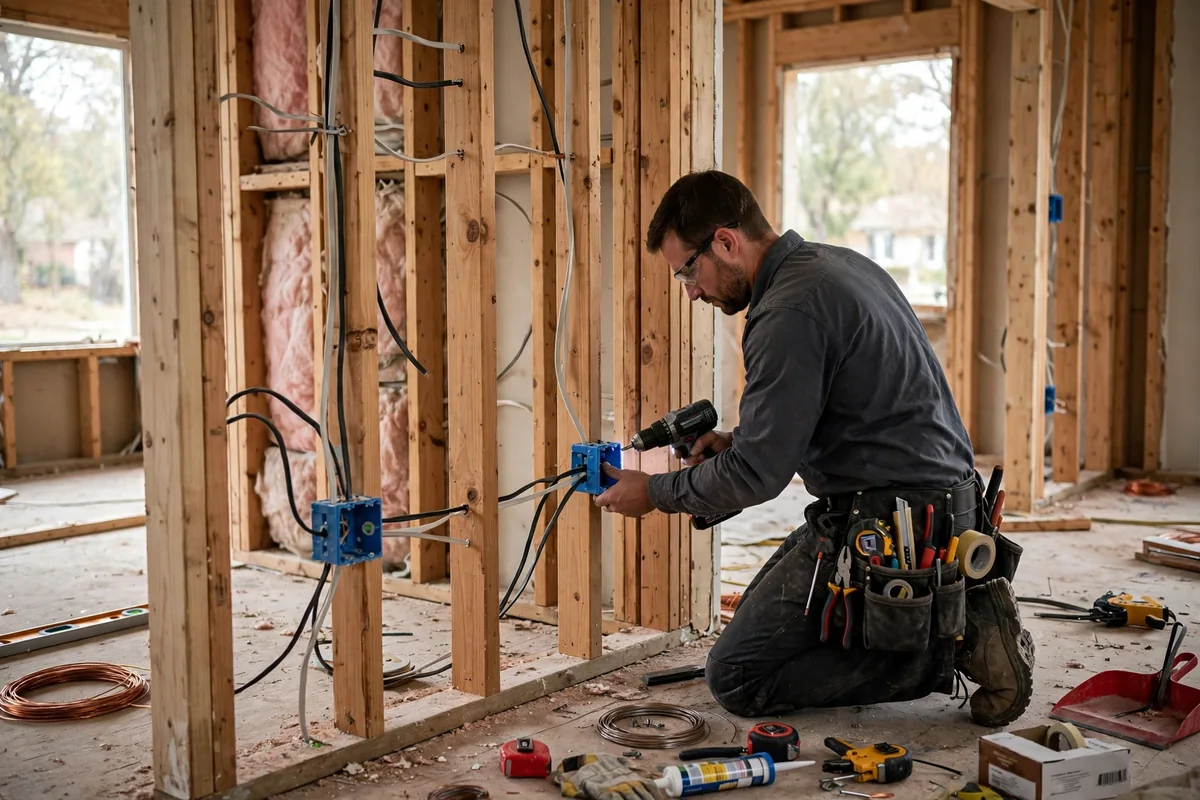
Remodel Electrical Wiring in Spring Hill: What the Work Involves
When a homeowner in Spring Hill calls about this service, the job in front of us is electrical design and installation for remodels, treated as a design discipline rather than a demolition surprise: kitchen and bath circuits to current code, lighting layered before the drywall votes, panel capacity settled while the drawings are still cheap to change, and found wiring graded honestly while the walls are open. We work across ZIP code 37174, from homes along the Main Street and US-31 corridor to the Saturn Parkway corridor, and the corridor mixes Spring Hill's oldest houses with its busiest storefronts, and both run electrical systems that were sized for a much smaller town. Context counts in this trade. A Spring Hill home's electrical weak points usually trace back to its build phase, its position on one of three utilities' lines, or the sheer load growth of EVs, pools and home offices on services sized a generation ago.
Harvest Point and June Lake homeowners are loading new houses like old ones never were: EV chargers, hot tubs, pools and home offices stacked onto builder-grade service from day one.
When Spring Hill Homeowners Call About Remodel Electrical Wiring
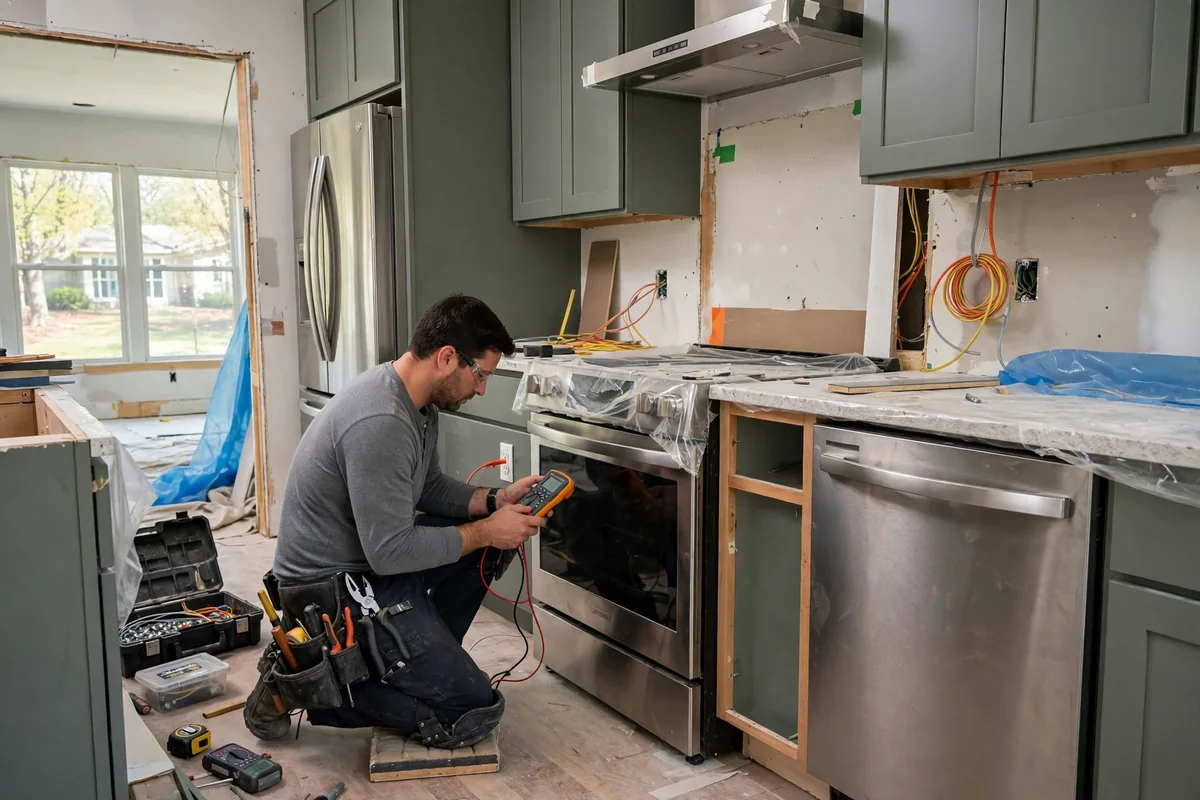
- The kitchen drawing assumes circuits the panel has never heard of
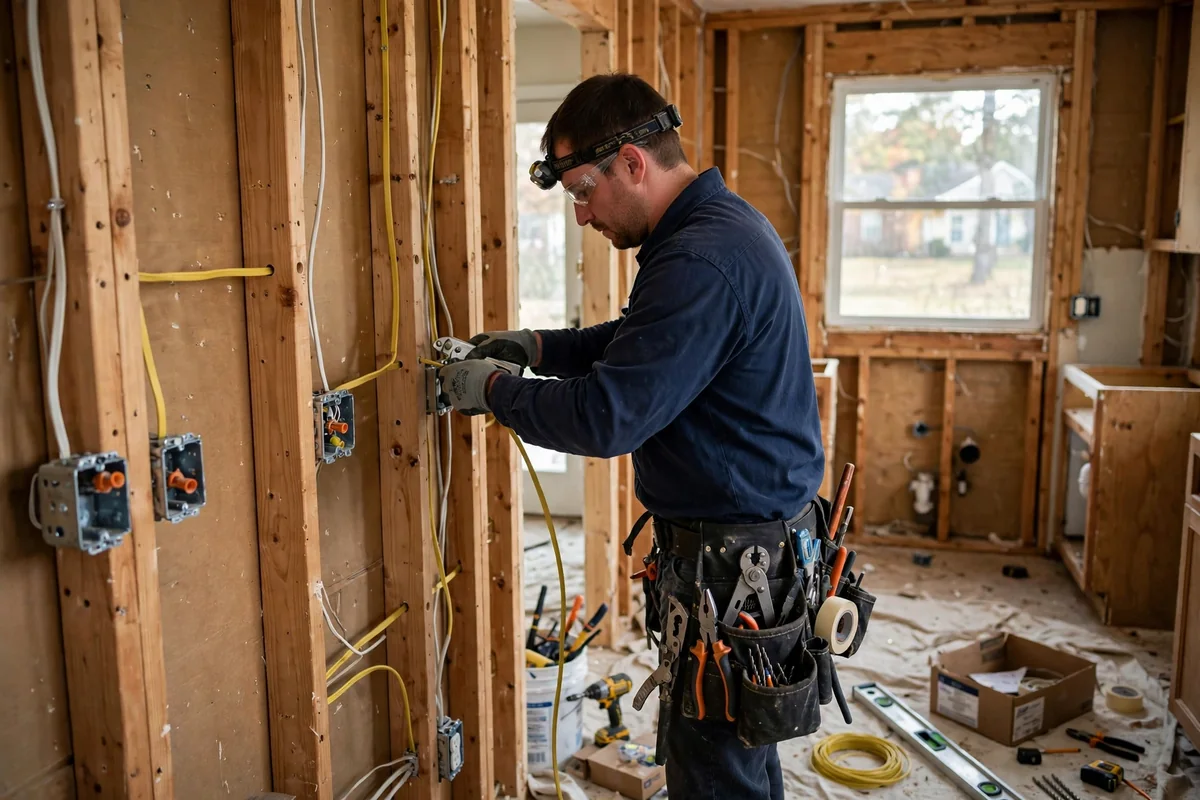
- Demolition found wiring that made the contractor stop and call you
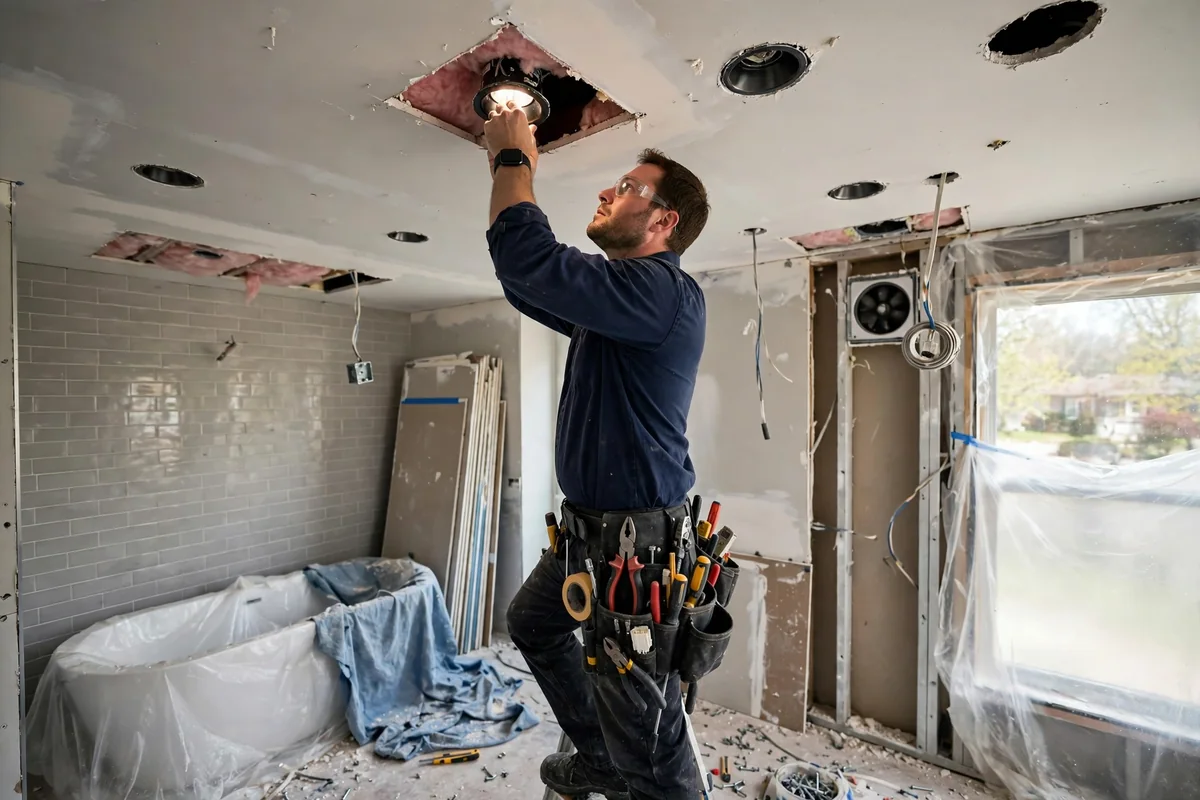
- The bathroom design has a fan, a heated floor and no plan for either
- Your panel is full and the remodel has not even started
- Mid-century wiring is about to meet 2026 appliances
- The inspector's remodel checklist includes electrical items nobody scoped
Treat the list as triage: mild and occasional can be scheduled, frequent or worsening should not wait, and anything hot or smelling of burning gets the 24/7 number. The common electrical problems guide sorts the everyday symptoms into safe-to-watch and call-today.
How We Track Down the Cause
Remodel electrical diagnosis happens at the drawings, not the demolition: we load-calculate the finished rooms against the panel, walk the existing system the project will touch, and mark every place the plans assume power that does not yet exist. The discoveries that bankrupt remodel timelines (a dead run inside a wall that is staying, a panel with no room for the new kitchen) are, looked at early, just line items. Our proposal separates the designed work from the found work so you can see both numbers before either begins.
Before anything else we make the area safe: breakers isolated, circuits verified dead with a tester, and the panel photographed so every wire returns to a known place.
The Spring Hill Call Pattern
Remodel calls here run on the housing cycle's twenty-year lag: Brixworth and Wades Grove kitchens gutting in waves, primary baths in the same houses queuing behind them, and the farmhouse renovations on Main Street proceeding at the speed of respect. Every project contains the same fork: the hour the walls open and the wiring inside gets graded. Our job is to make that hour a scheduled agenda item with a price column, never a crisis with a change order.